Our Process
Design-build means one team handles the design, the permitting, and the construction — so decisions get made once, by people who have to live with them.
Why one team instead of two
Hire a designer and a contractor separately, and you become the person relaying decisions between them. If they disagree on something — where an outlet goes, how a beam gets supported — you're the one who finds out, usually after a wall is already open.
Design-build puts design, permitting, and construction under one team from the start. The people drawing the plan are the same people building it, so the plan that gets approved is the plan that actually gets built.
Our process, step by step
How a project starts
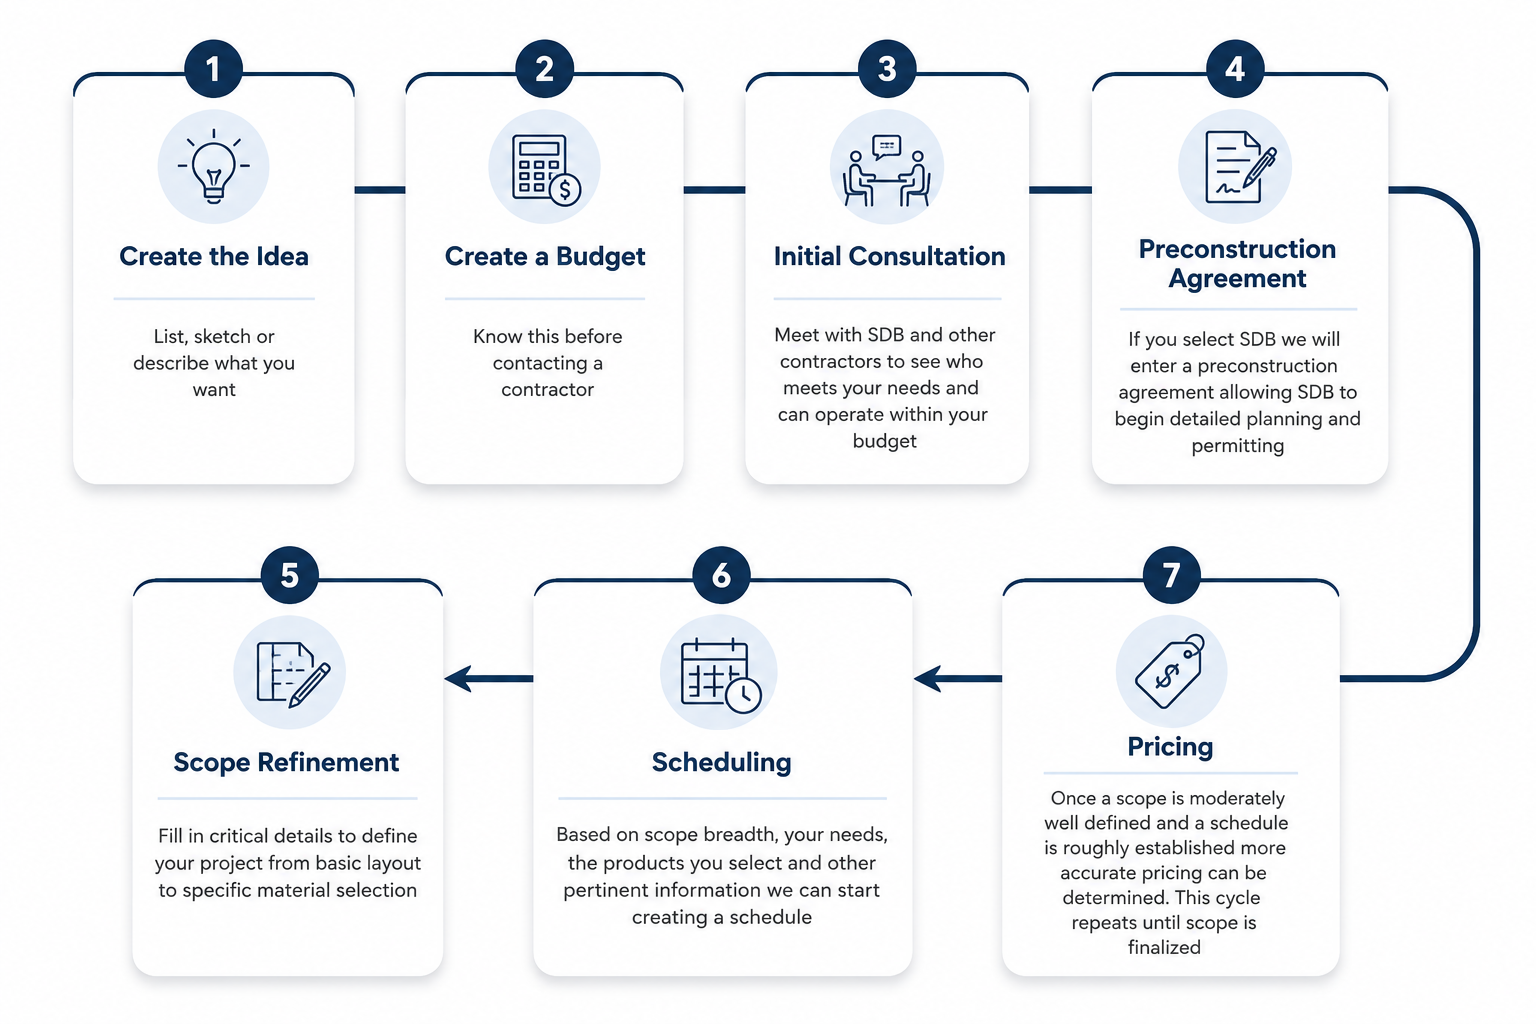
Scope
We walk the space with you and talk through what's actually changing: layout, finishes, structural work, and what's staying as-is. This is also where we flag anything that could affect cost or timeline early, like moving plumbing or load-bearing walls.
Schedule
Once the scope is set, we build a realistic timeline: design and permitting first, then a construction sequence. You'll know roughly when demo starts and when you should expect to have your space back.
Budget
You get one number, worked out during design, before a wall comes down. If something changes mid-project, you hear about it and approve it before it happens, not after it shows up on an invoice.
What to expect once work begins
Design agreement first
Construction doesn't start until the design, scope, and budget are agreed on in writing. That agreement is what the crew builds from.
One team on site
The same team that planned the project manages it day to day, so questions that come up mid-build get answered by someone who already knows the plan.
A final walkthrough
Before we call a project finished, we walk it with you, not just to check our own work, but to catch anything you want addressed before we're done.
Ready to talk about your project?
Tell us the scope, and we'll walk you through what design-build looks like for your space.