Kitchen Remodeling
Layout, cabinetry, and finishes planned together — not decided room by room after the drywall's already open.
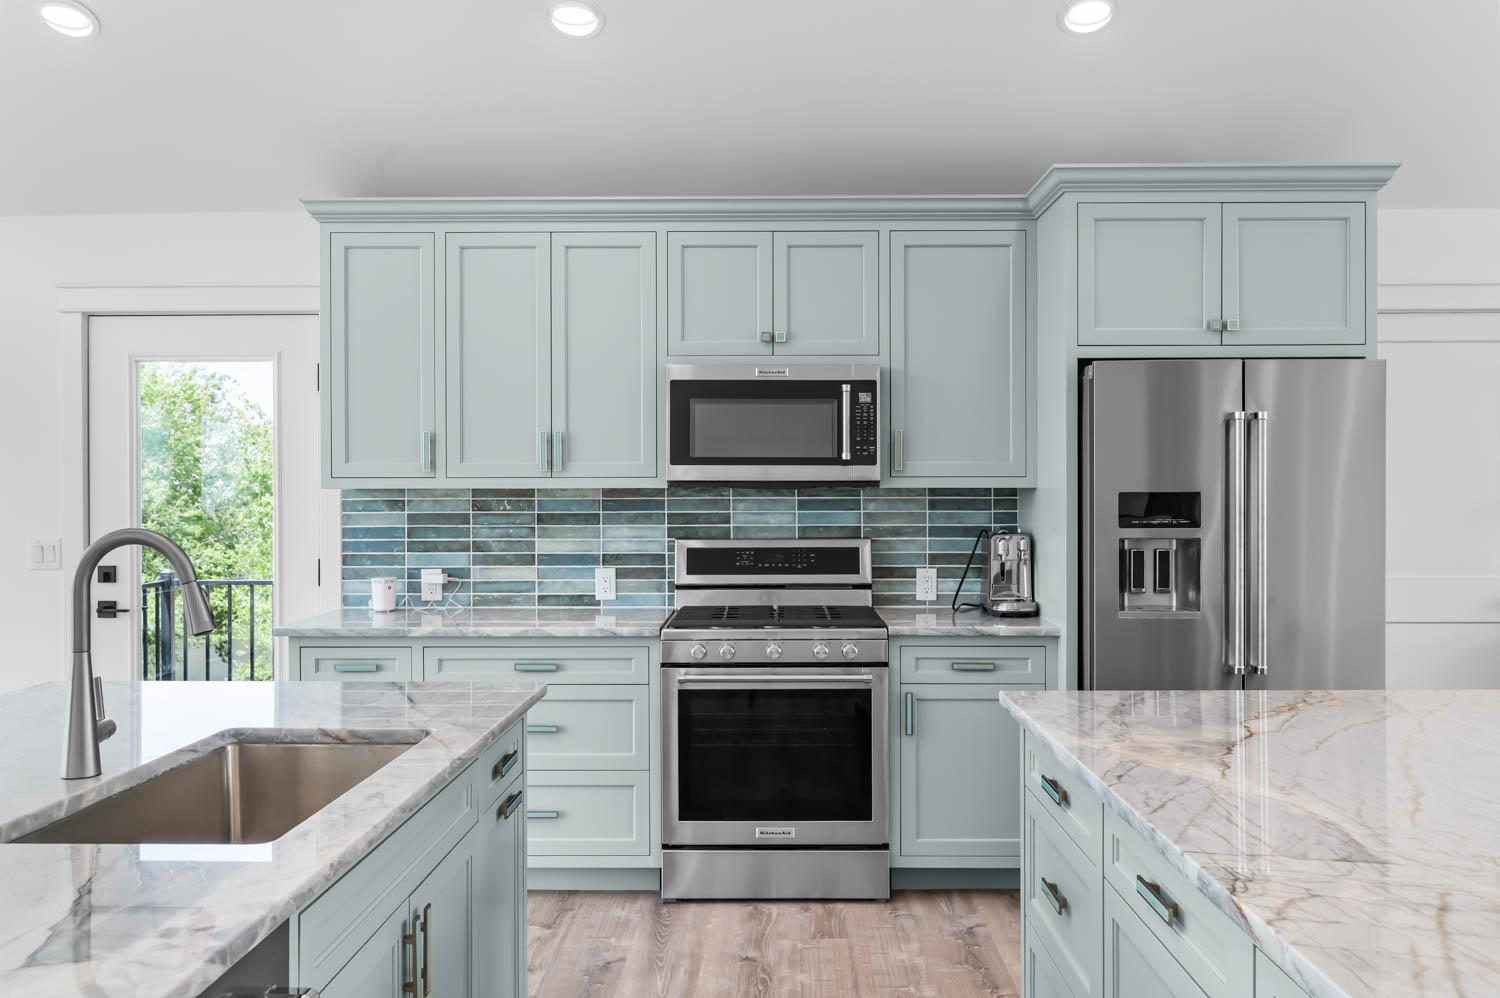
A kitchen remodel touches almost every trade in a house — plumbing, electrical, cabinetry, flooring, and finish carpentry all have to land in the same place at the same time.
We plan the layout, appliance placement, and finishes before demo starts, so the crew isn't waiting on a decision mid-project.
What's included
Layout & cabinetry
Island placement, cabinet configuration, and storage worked out on paper first, based on how you actually use the space.
Plumbing & electrical
Sink, dishwasher, range, and outlet locations planned around the final layout — not the old one.
Counters & finishes
Countertop material, backsplash, and hardware selected and ordered on a timeline that keeps the schedule on track.
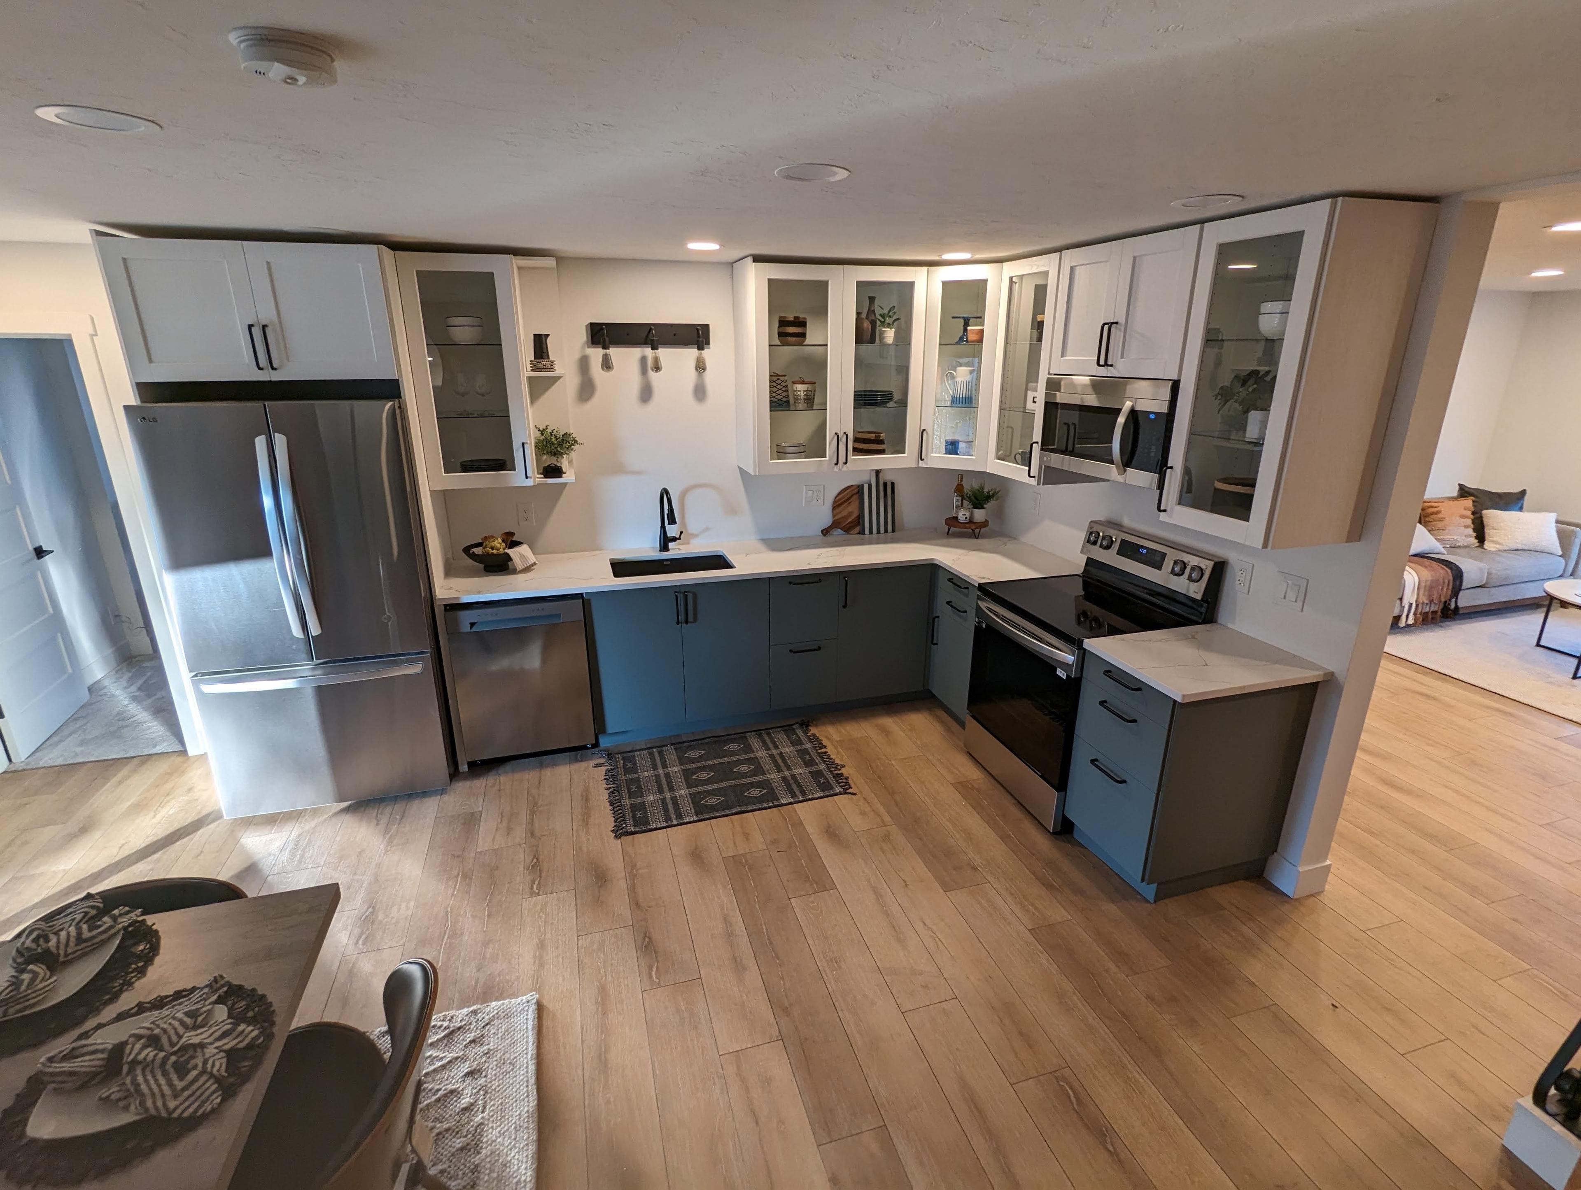
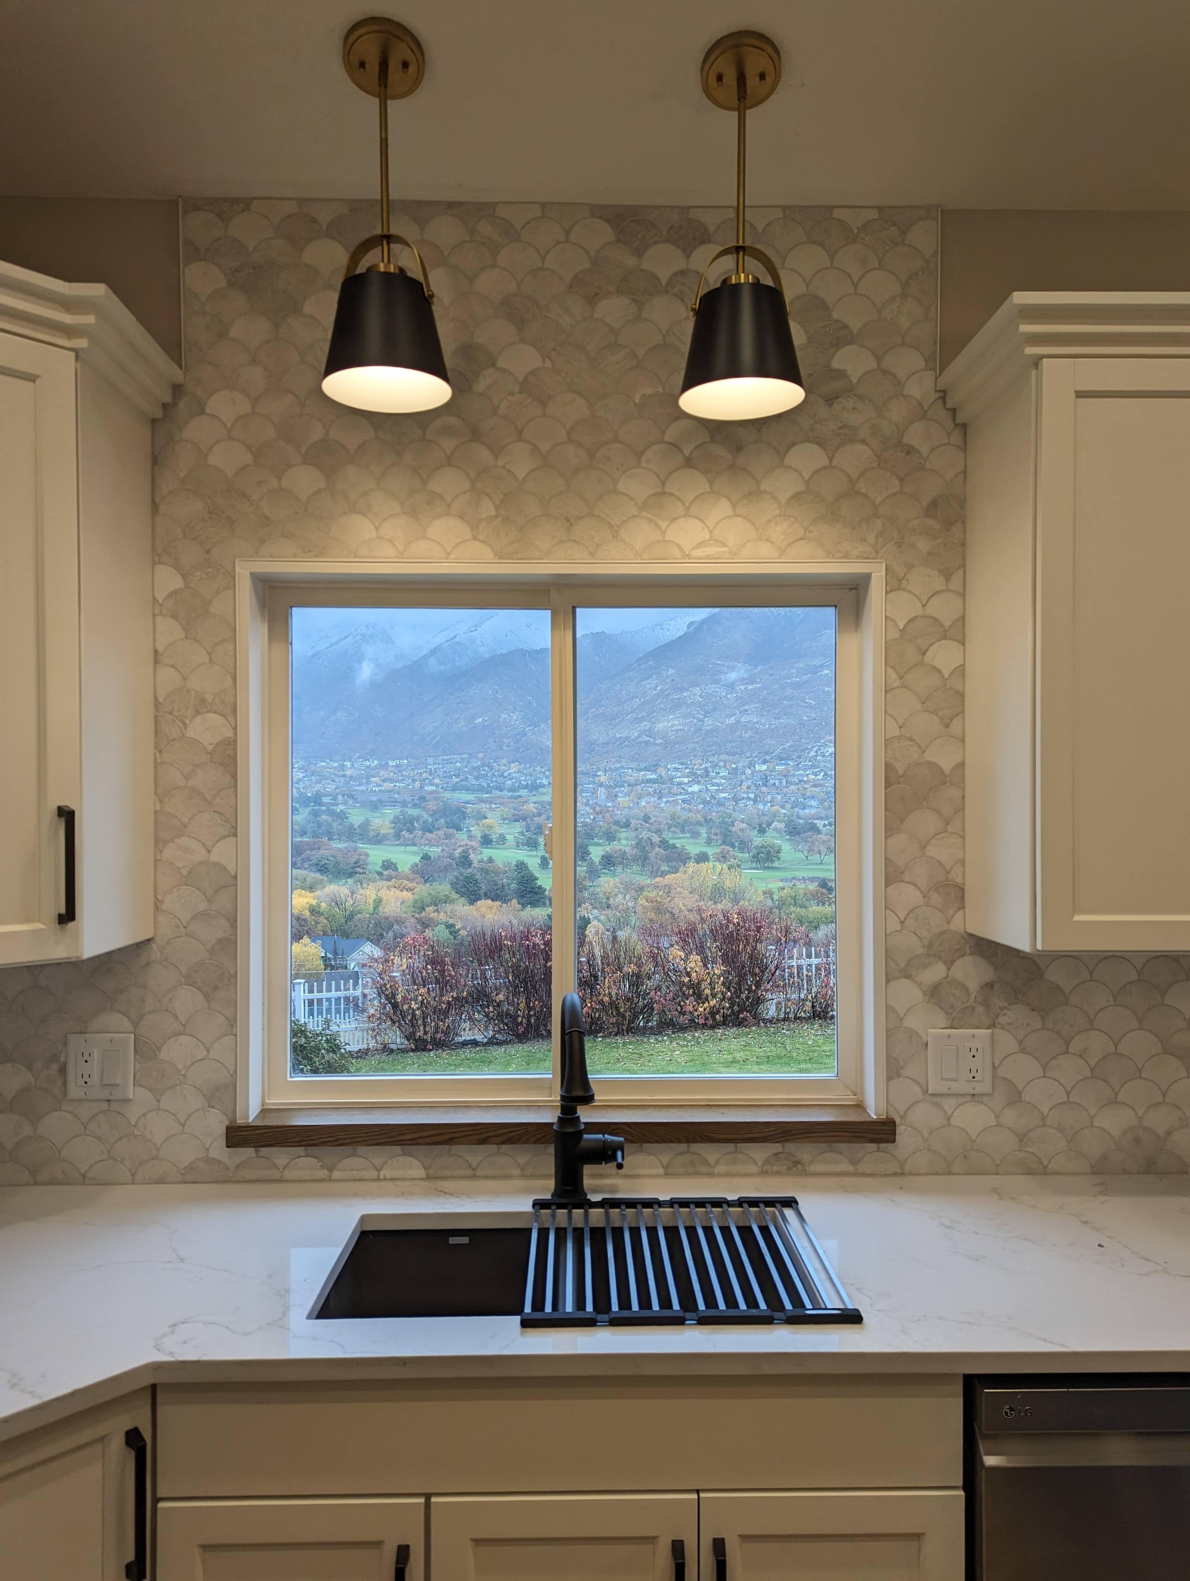
Recent kitchen remodeling work
Ready to talk about your project?
Tell us the scope, and we'll walk you through what design-build looks like for your space.