Basement Remodeling
A finished space that works with what's already in your walls — framing, egress, and moisture planned up front.
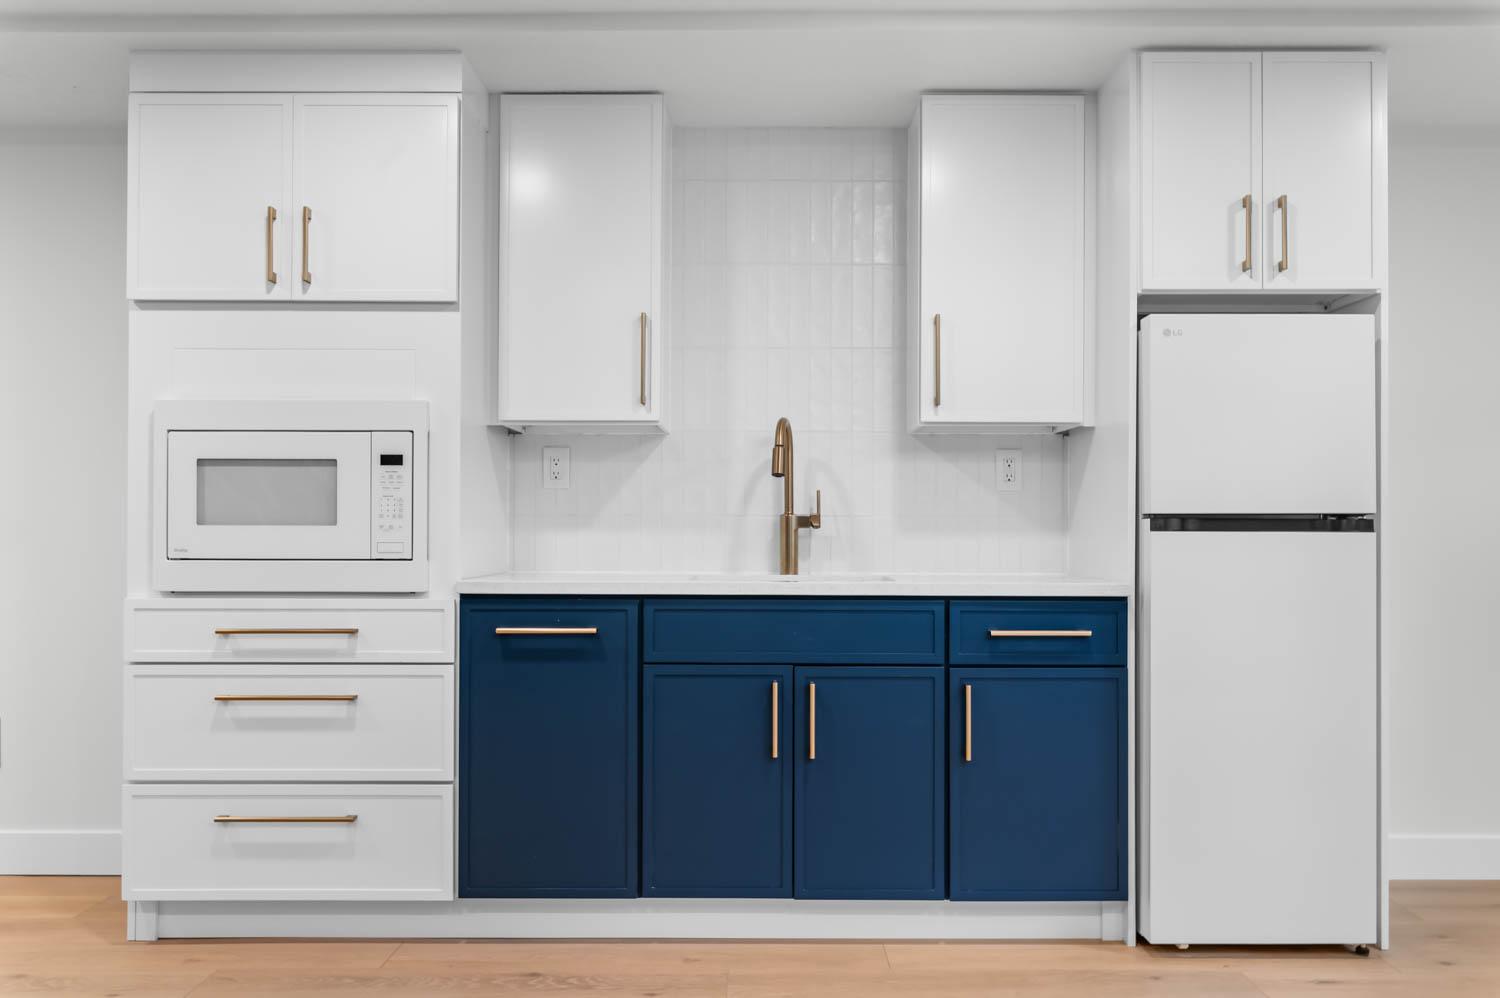
Basements come with constraints most other rooms don't: existing mechanicals, moisture, ceiling height, and — if you're adding a bedroom — egress requirements.
We map out what's already behind your walls before we frame anything new, so the plan works with the house instead of against it.
What's included
Framing & layout
New walls planned around existing ductwork, plumbing, and support posts rather than working around them after the fact.
Egress & code
Egress windows and other code requirements handled up front if you're finishing a bedroom or living space.
Wet bars & kitchenettes
Plumbing and electrical run for a wet bar or kitchenette if your basement plan includes one.
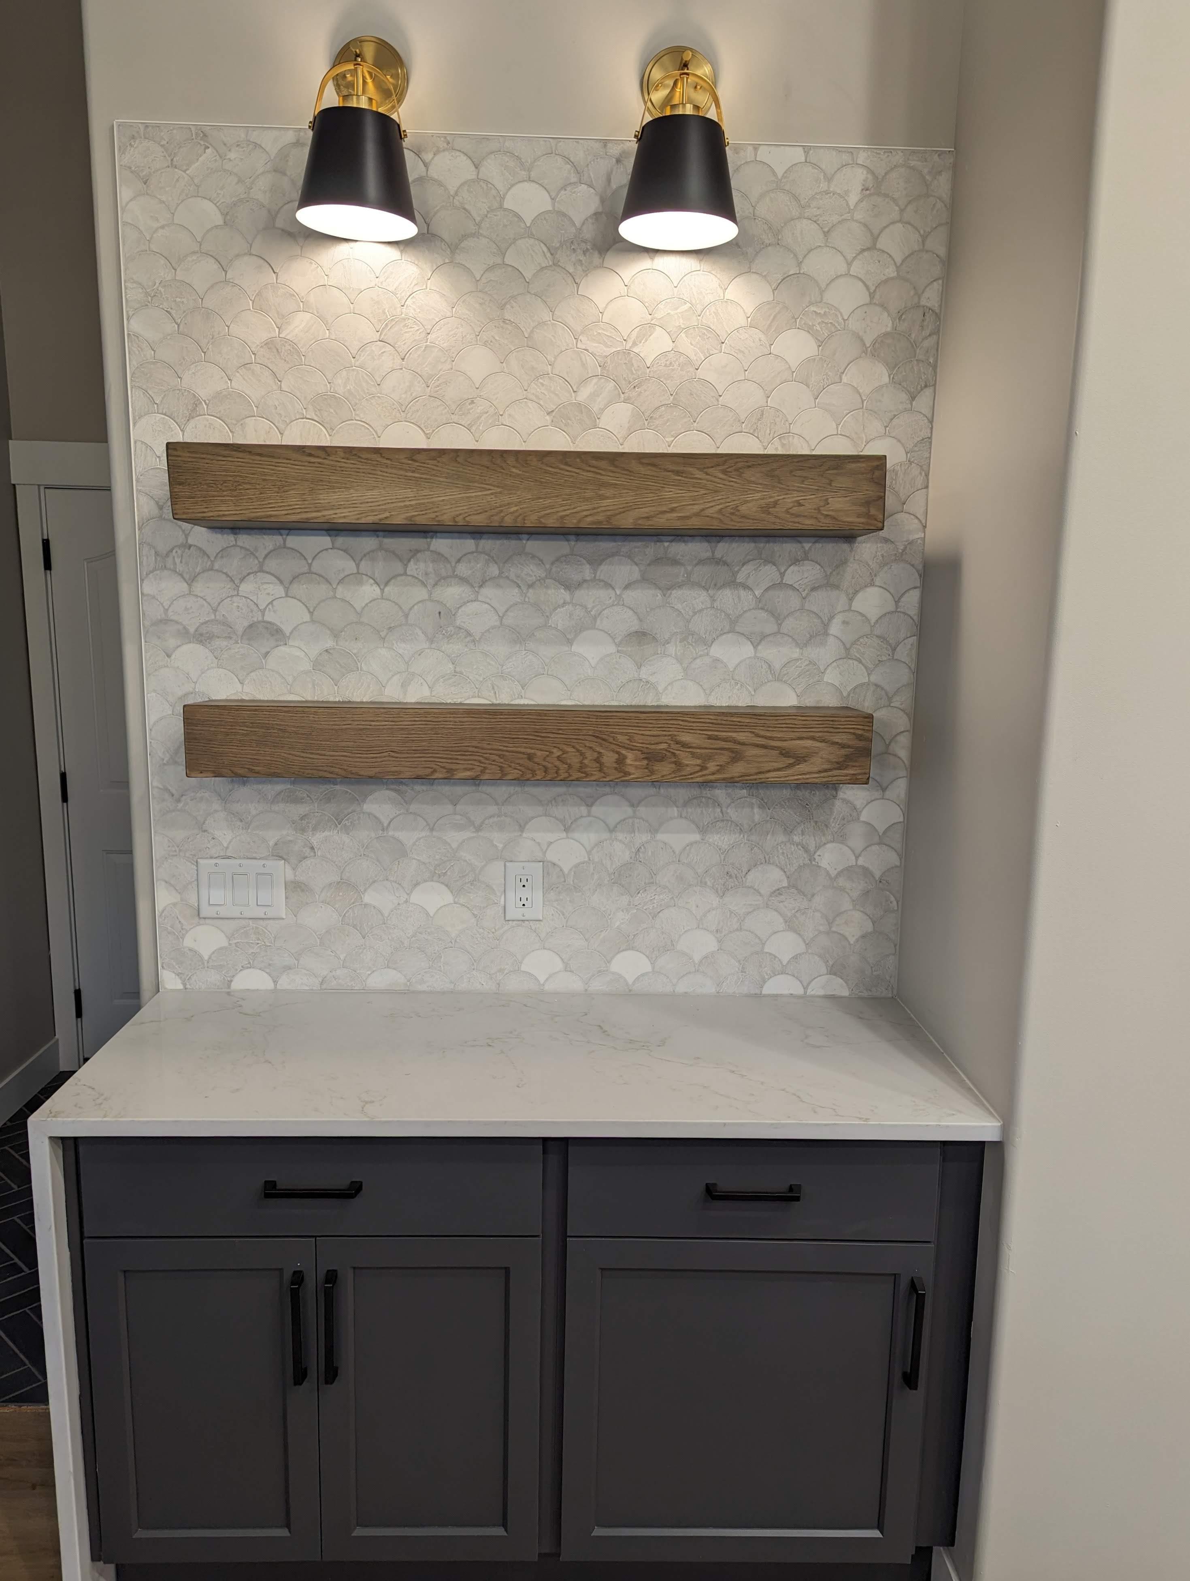
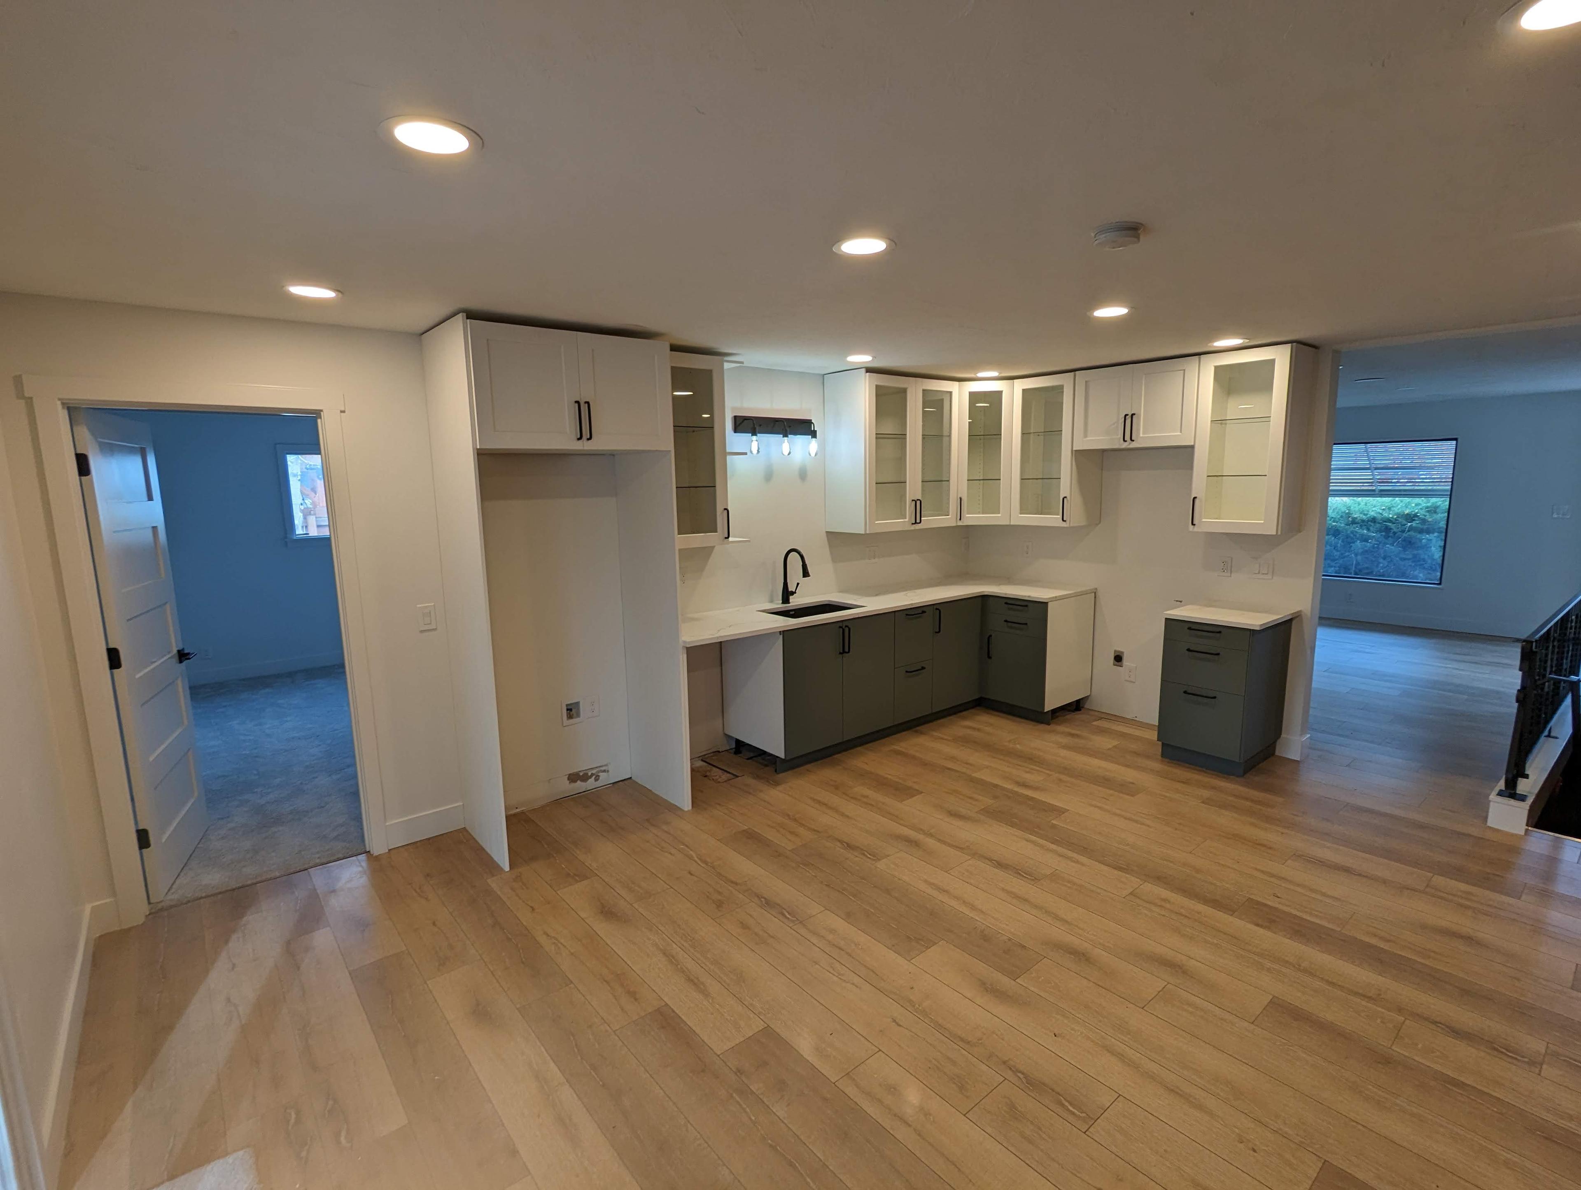
Recent basement remodeling work
Ready to talk about your project?
Tell us the scope, and we'll walk you through what design-build looks like for your space.