Bathroom Remodeling
Layout, plumbing, and tile planned together — not decided after the tile's already set.
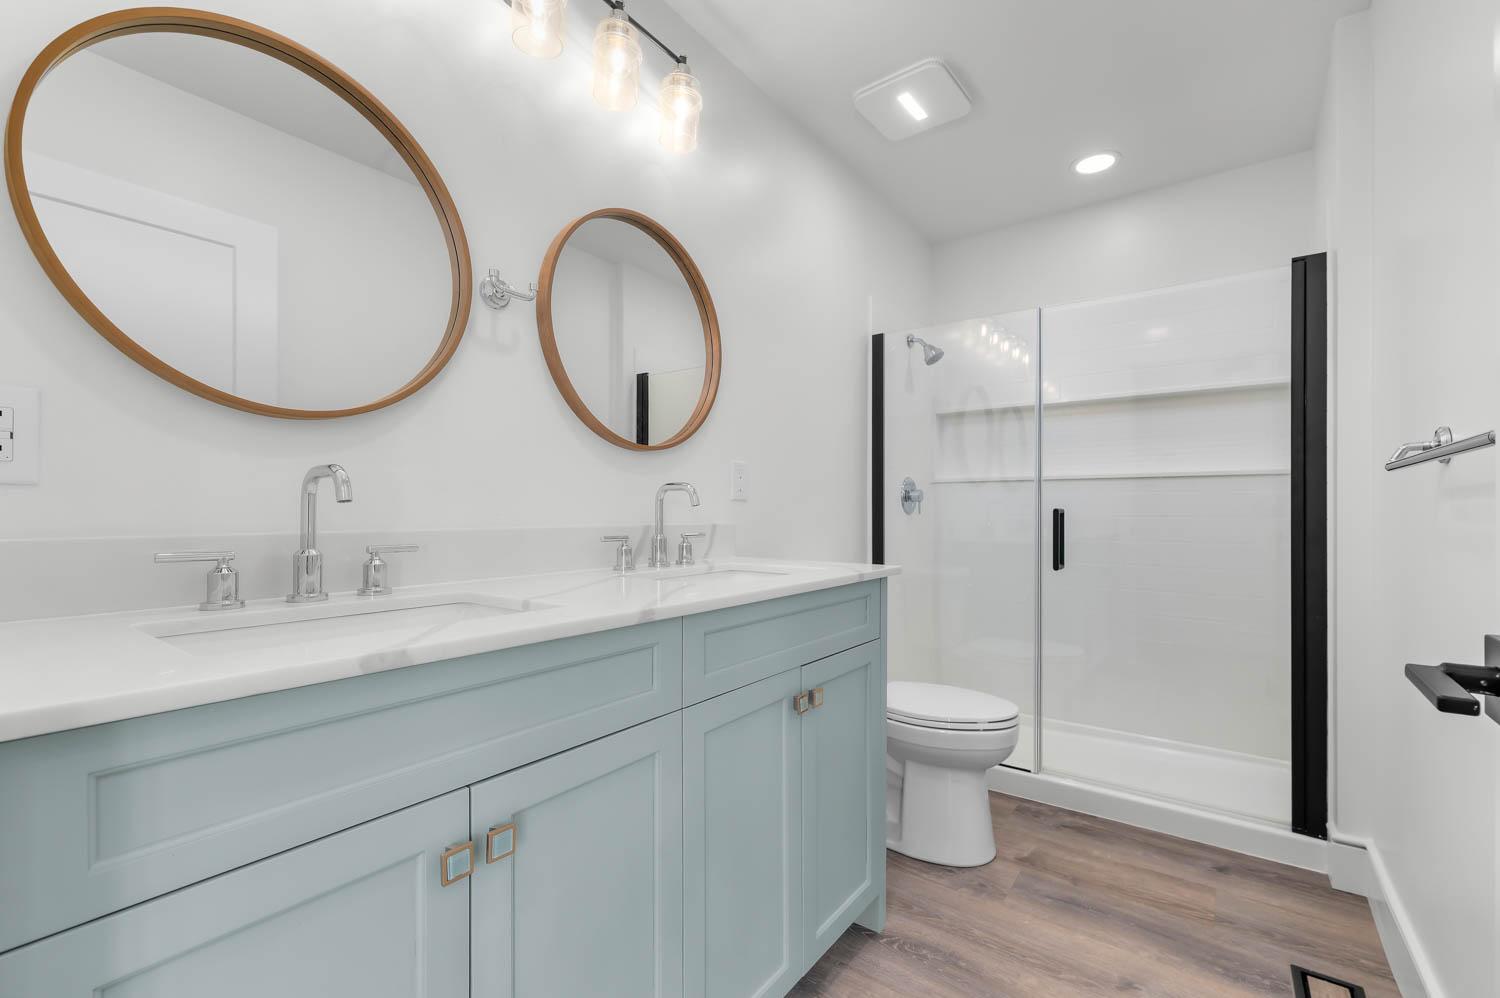
Bathrooms are small rooms with a lot riding on exact placement — where the shower drain sits, how the vanity lighting lines up, whether the layout still works if you widen the shower or add a second sink.
We plan the layout, fixtures, and finishes before demo starts, so plumbing and electrical land where the final design needs them, not where the old bathroom happened to have them.
What's included
Layout & fixtures
Vanity, shower, and toilet placement worked out on paper first, including whether a widened shower or double vanity actually fits.
Plumbing & electrical
Drain, supply lines, and outlet locations planned around the final layout — not the old one.
Tile & finishes
Tile, countertop, and fixture selections made on a timeline that keeps the schedule on track.
Recent bathroom remodeling work
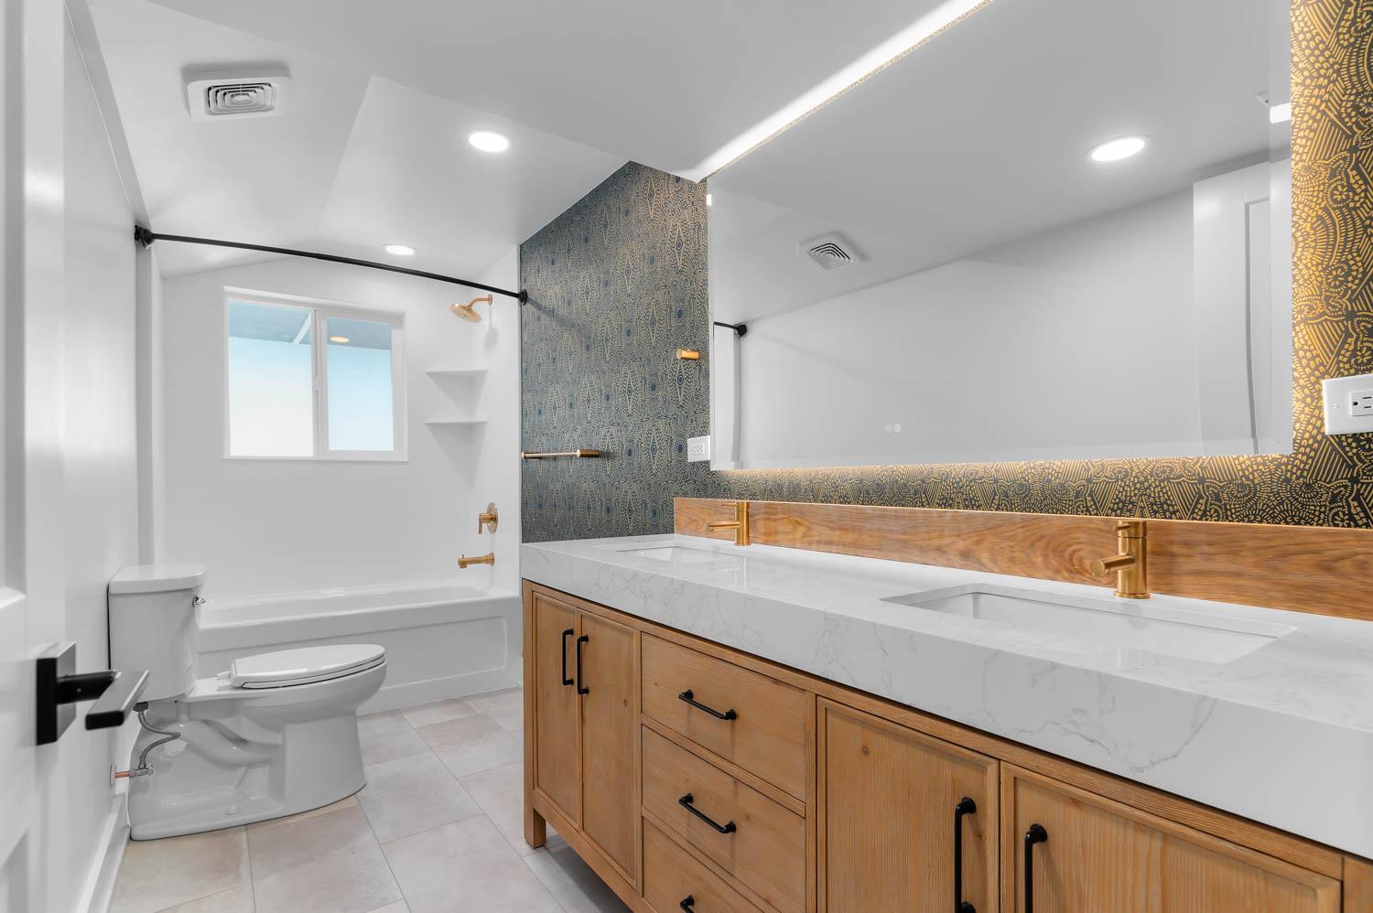
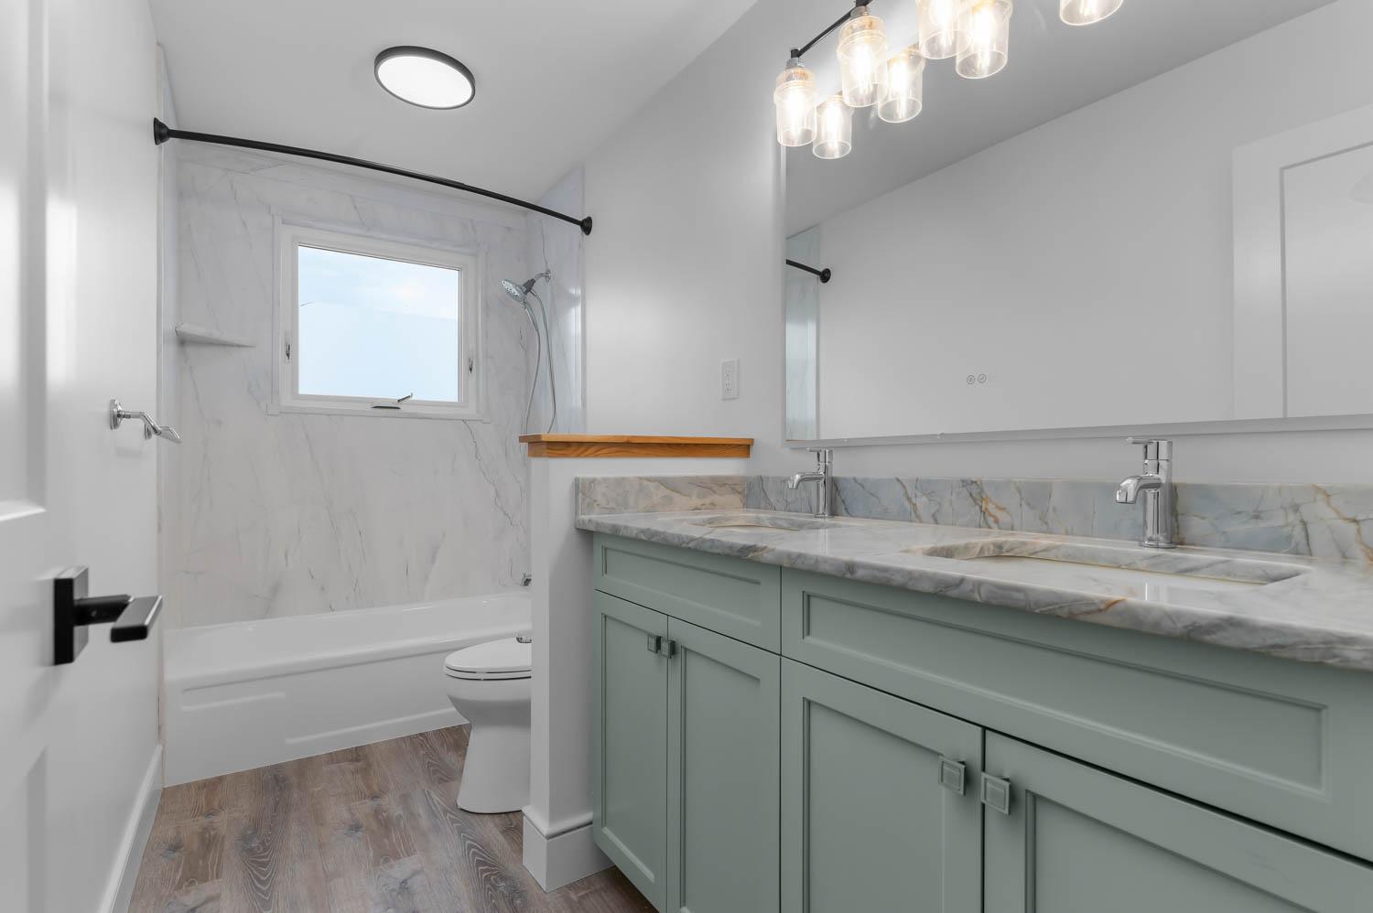
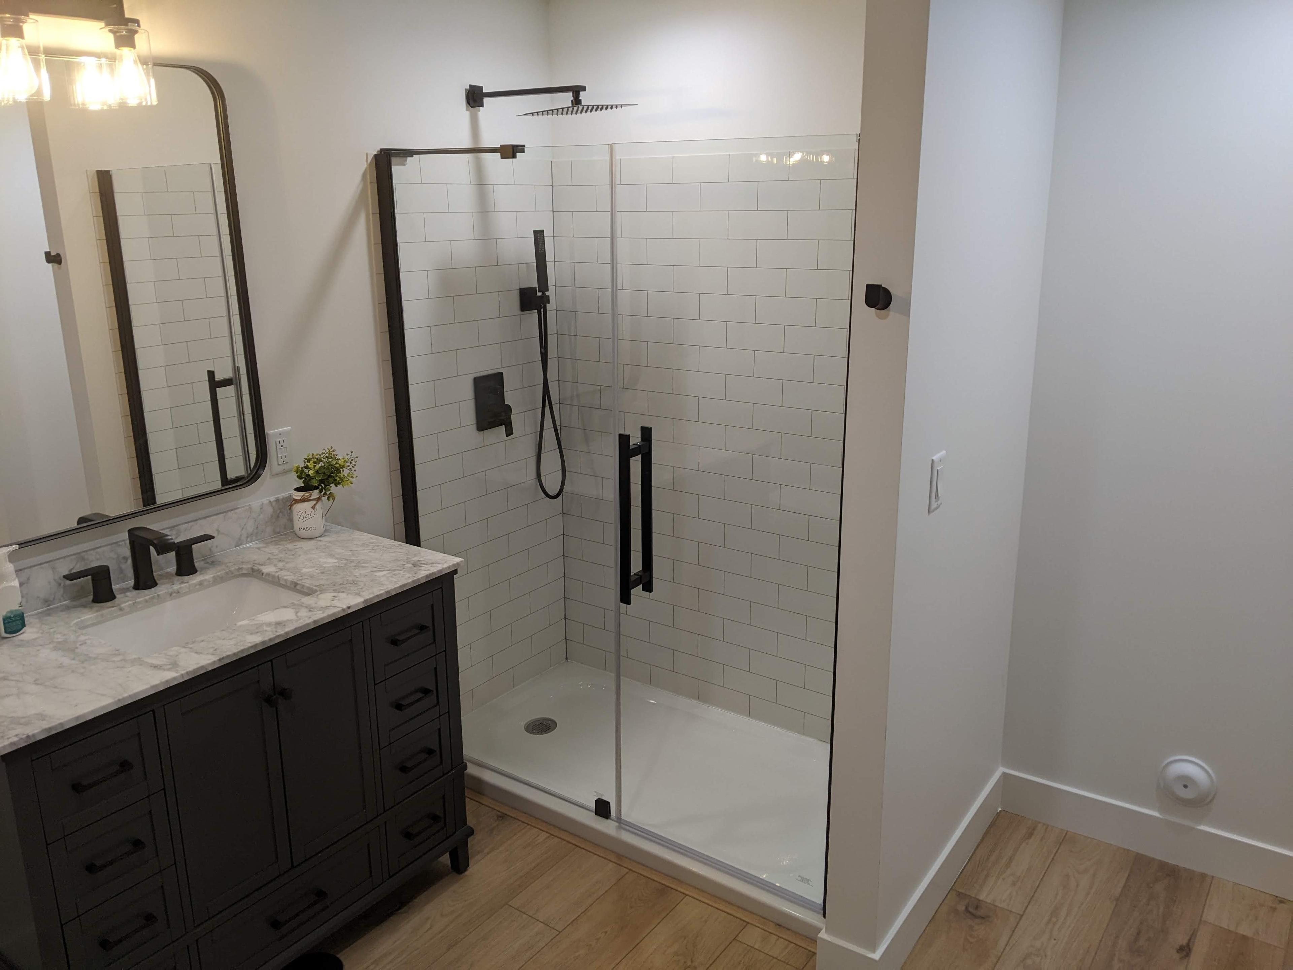
Ready to talk about your project?
Tell us the scope, and we'll walk you through what design-build looks like for your space.