Additions & ADUs
Room additions and accessory dwelling units, designed and permitted for Cottonwood Heights.
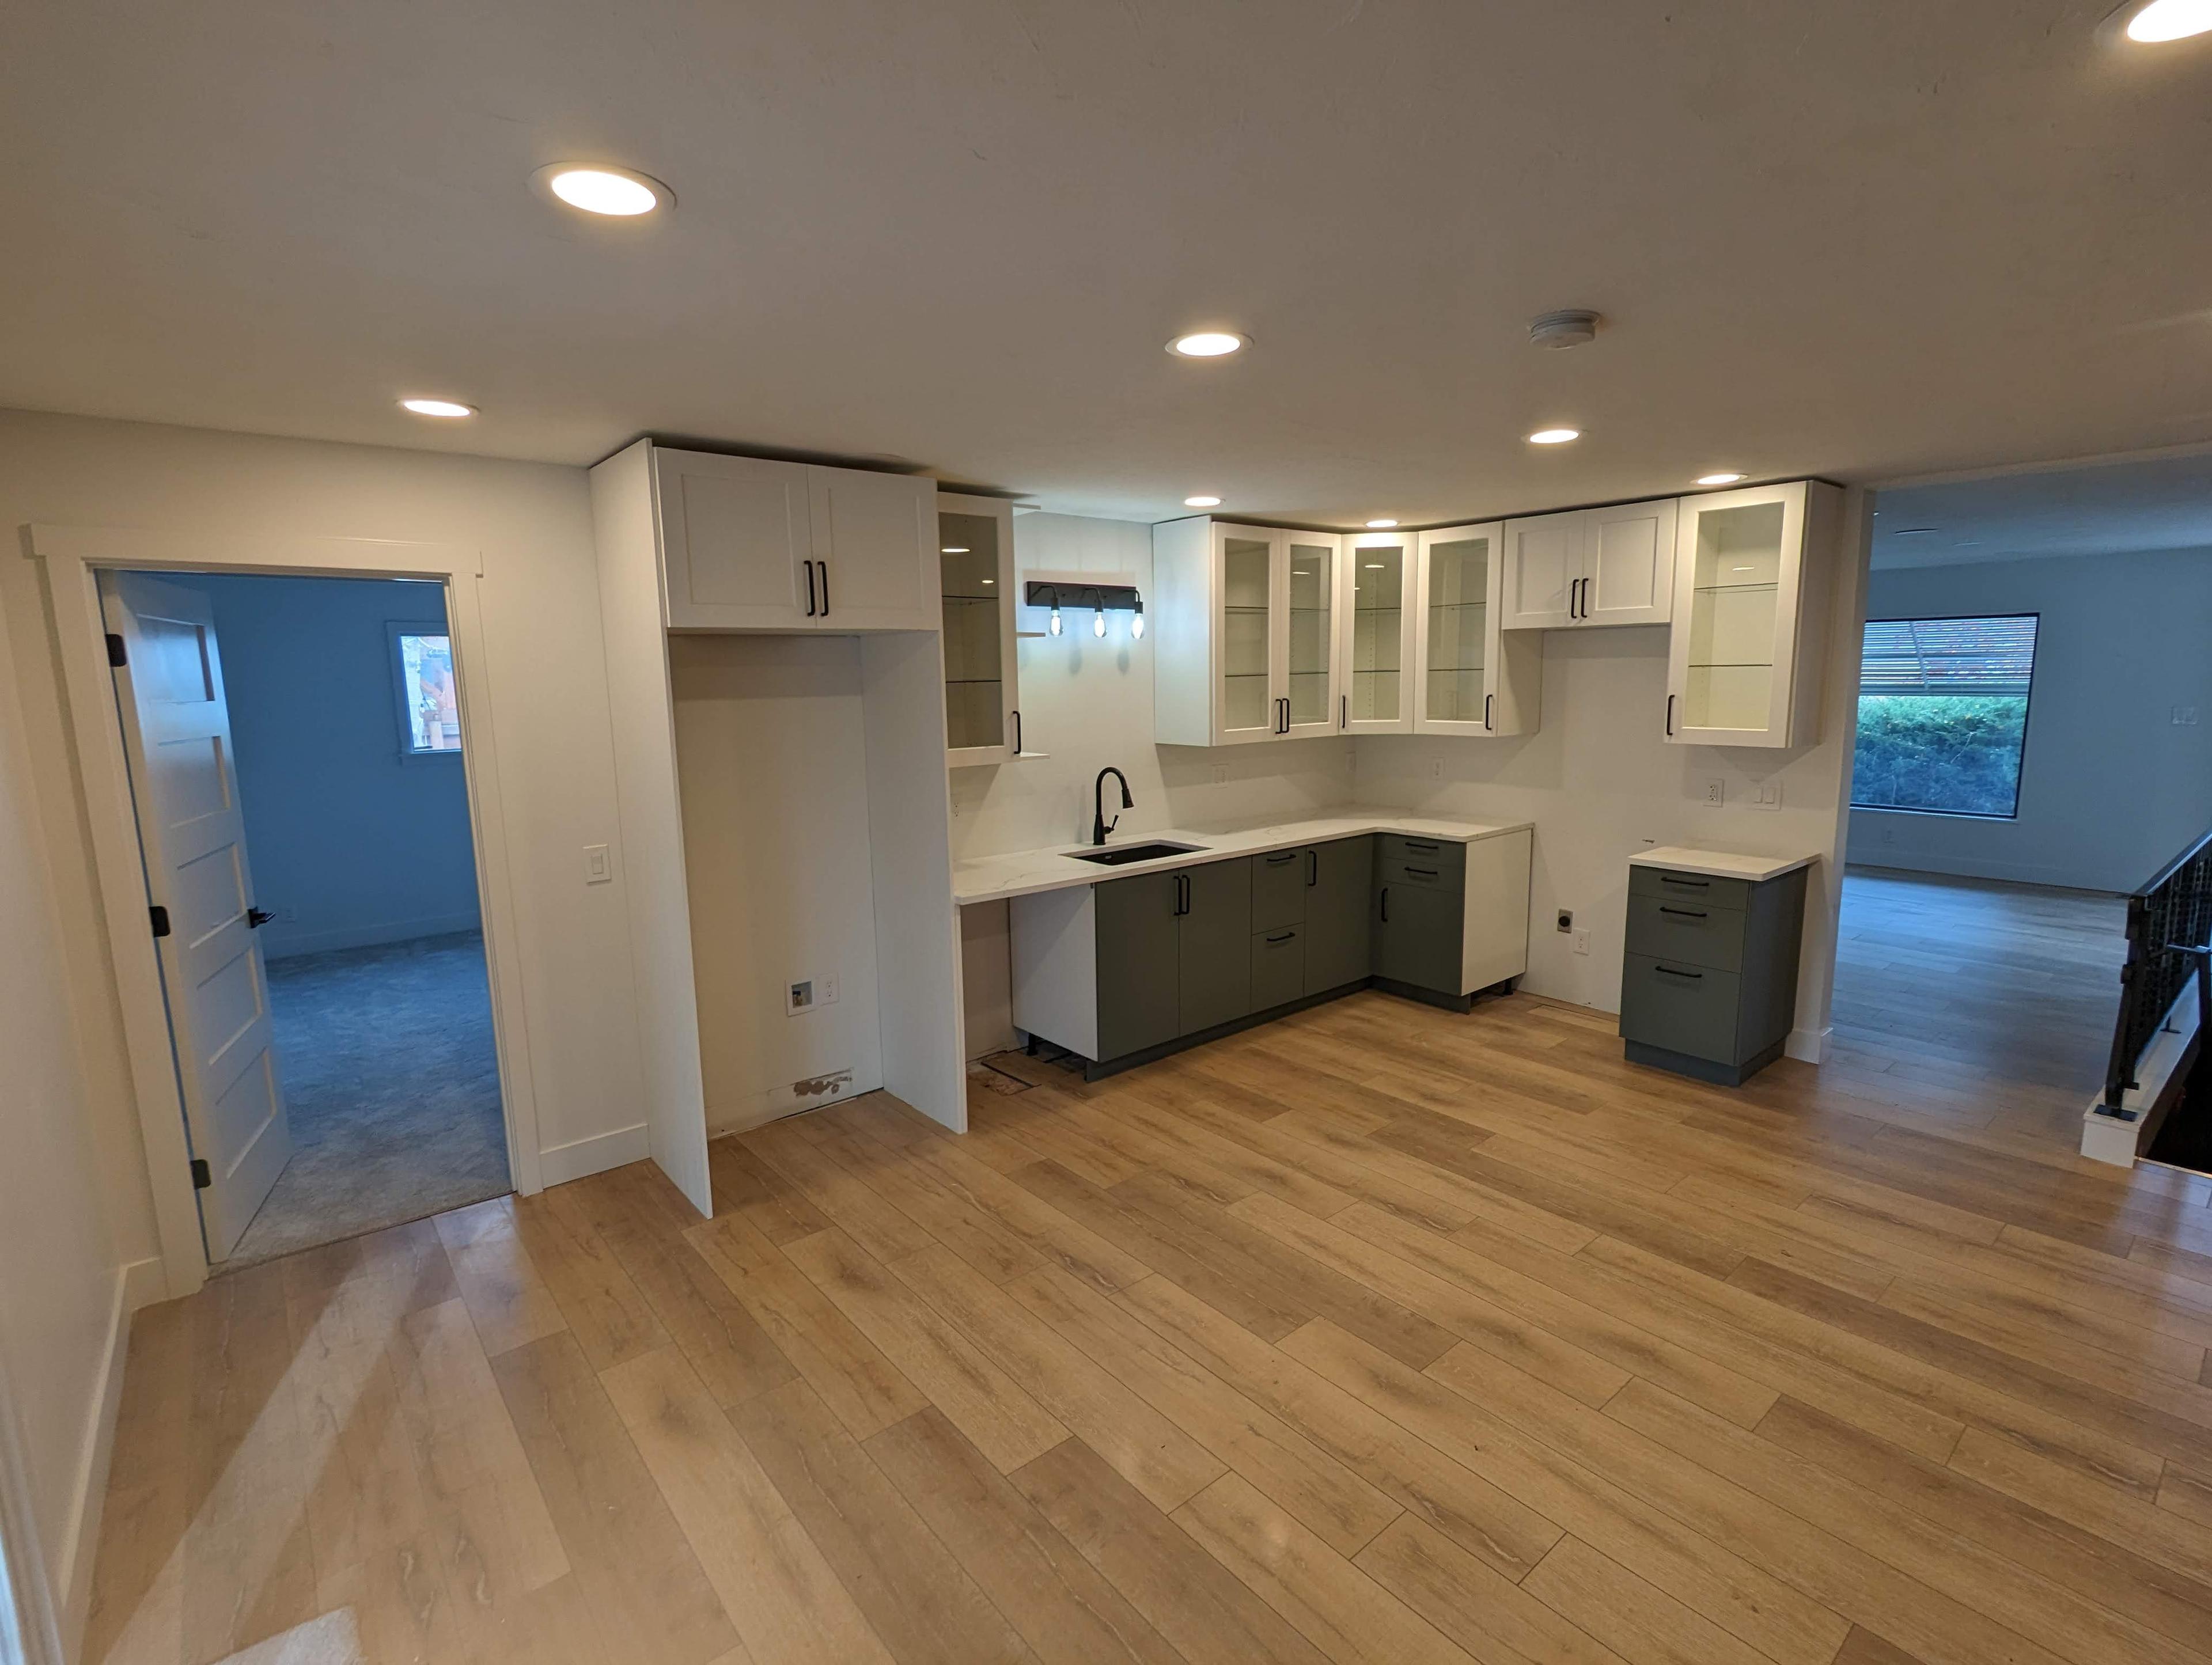
Additions and ADUs involve structural work and permitting that a typical remodel doesn't — new foundation or framing, utility tie-ins, and sign-off from the city before you can build.
We handle the design and permitting alongside the construction, so the plan that gets approved is the plan that actually gets built.
What's included
Structural design
Framing, foundation, and roofline planned by the same team that will build it — not handed off between separate firms.
Permitting
Plans prepared and submitted for Cottonwood Heights permitting before construction starts.
Utility tie-ins
Electrical, plumbing, and HVAC extended from the existing house, planned around code requirements for the new space.
Recent additions & adus work
Ready to talk about your project?
Tell us the scope, and we'll walk you through what design-build looks like for your space.